
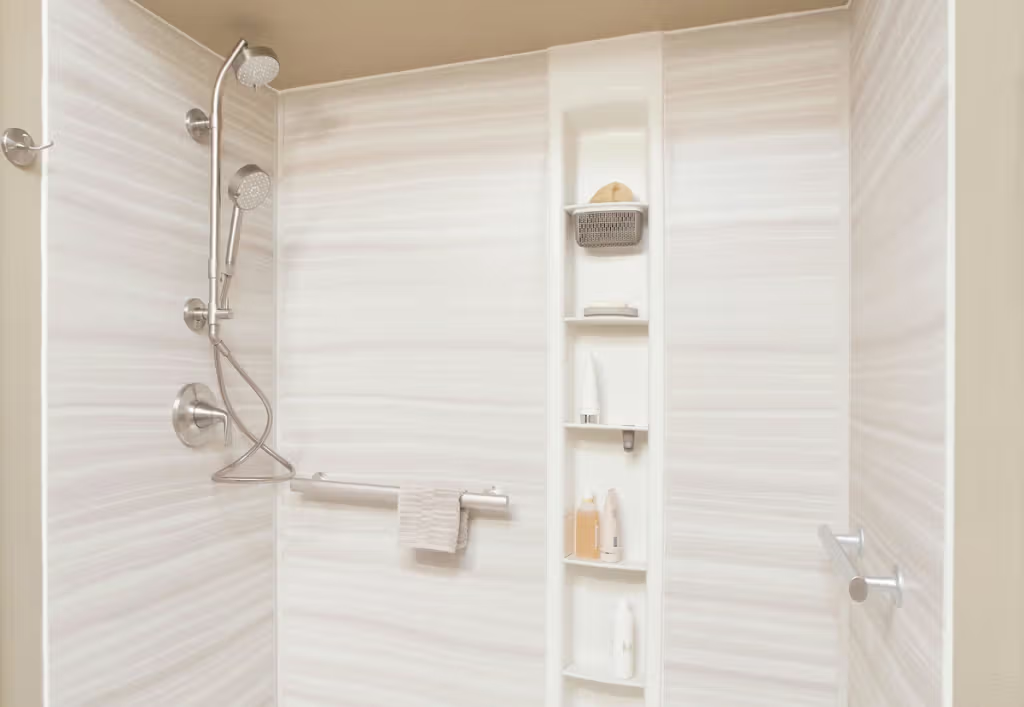
Grab bars can provide useful support without making a bathroom look like a collection of last-minute safety accessories. The key is planning their positions alongside tile lines, fixtures, hardware, and movement through the room. Bathroom grab bar placement should begin with where support is genuinely useful, then use coordinated finishes and thoughtful alignment to make each bar feel like part of the design.
Plan Support Around Real Movements
A bar is most useful when it’s positioned where someone naturally reaches while entering a shower, rising near a toilet, or changing position in the bathing area.
During broader thoughtful home upgrades, it helps to map these movements before selecting decorative finishes. Placement based only on symmetry may look tidy while missing the point where support is actually needed.
Think Beyond One Horizontal Bar
Different movements may call for horizontal, vertical, or angled support. A vertical bar near a shower entrance can serve a different purpose from a horizontal bar positioned along a wall.
The layout should reflect the user’s routine rather than repeating the same bar orientation everywhere.
Coordinate Bars With Bathroom Hardware
Grab bars now come in finishes that can visually relate to faucets, shower trim, towel bars, cabinet pulls, and other hardware. Matching doesn’t have to be exact, but a consistent finish family can make the room feel more deliberate.
Resources about long-term comfort planning can also encourage thinking beyond immediate appearance. Support features are easier to integrate when they’re planned early instead of added after every surface is finished.
| Location | Placement Goal | Design Approach |
|---|---|---|
| Shower entry | Support during transition | Align with trim |
| Shower wall | Steadying while bathing | Follow tile lines |
| Toilet area | Assist position changes | Coordinate hardware |
| Tub area | Support entry and exit | Avoid awkward gaps |
Use Tile Layout to Make Bars Feel Integrated
Tile joints, niches, shower controls, and wall edges create natural visual lines. Aligning a bar with these features can make it look intentionally placed rather than randomly mounted.
Exploring everyday design inspiration can help with proportions and finish combinations, but visual alignment should never override the support location required by the user.
Plan Wall Support Before Finishing
Grab bars must be anchored appropriately for their intended use. Planning their locations before walls are closed or tiled can make it easier to provide suitable backing where needed.
This is one reason early decisions matter more than decorative concealment.
What Can Make Grab Bars Look Awkward
The biggest design mistake is choosing placement strictly because it creates a neat visual pattern. A beautifully aligned bar isn’t useful if it’s too far from the point where someone needs support.
Another issue is mixing unrelated shapes and finishes without a reason. Consistency helps, but function remains first. The strongest layouts make support points feel visually connected to nearby fixtures while still being positioned for actual movement.
Frequently Asked Questions
Do bathroom grab bars have to look medical?
No. Many designs use finishes and shapes that coordinate with modern bathroom hardware, allowing support features to blend into the overall room more naturally.
Should grab bars match faucets and shower fixtures?
They don’t have to match perfectly. Using compatible finishes, shapes, or visual proportions can create a more unified appearance while keeping placement focused on function.
Can grab bars be added after bathroom remodeling?
Yes, although installation can be easier when mounting locations and wall backing are planned before finishing. Existing bathrooms may require careful evaluation of wall construction and suitable anchor points.
Let Function Lead the Design
Grab bars look most intentional when they belong to both the movement plan and the visual plan. Decide where support is needed first, then coordinate finish, alignment, and surrounding fixtures. That order prevents appearance from weakening usefulness and helps the final bathroom feel considered rather than modified as an afterthought.


